
The plan for my dining area is still not complete, but it’s coming together in bits and pieces. I ordered the drapery fabric. I was hoping it would get here in time for me to make the draperies during this lull in the storage room project, but it won’t be here until next Monday. I’m not sure if that’s enough time to get them finished before I have to start on the storage room again, but we’ll see.
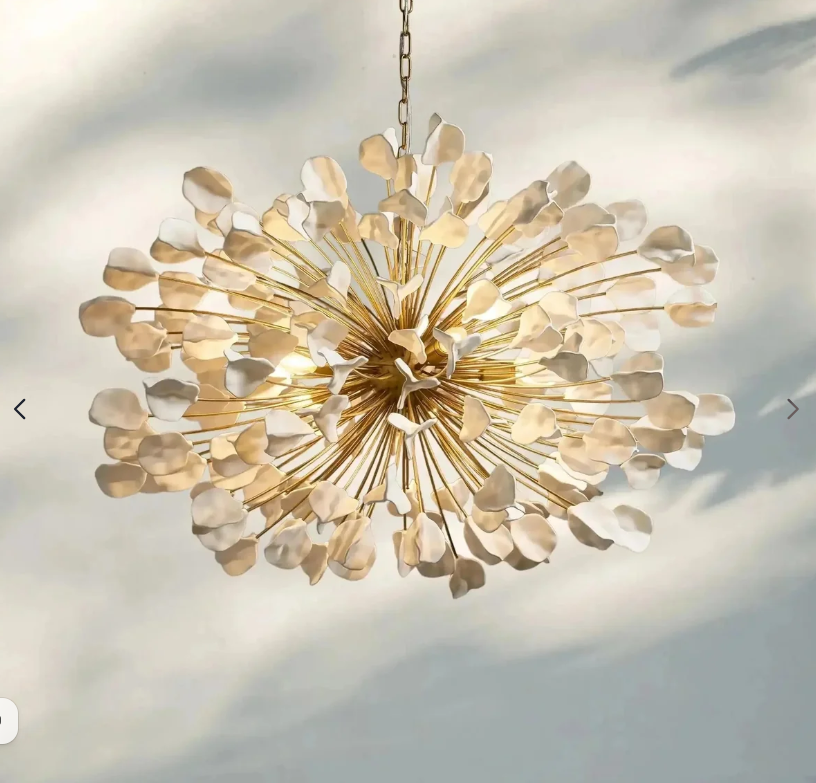
Also, I’ve purchased everything I need to make the light that will go above the table. As I shared last time, I saw this light and loved it. But there’s no way I’d pay $2820.00 for a light.
So I decided to make my own. Obviously, the leaves could be made out of air-dry clay. I already have experience with that since I made my closet chandelier out of air-dry clay.
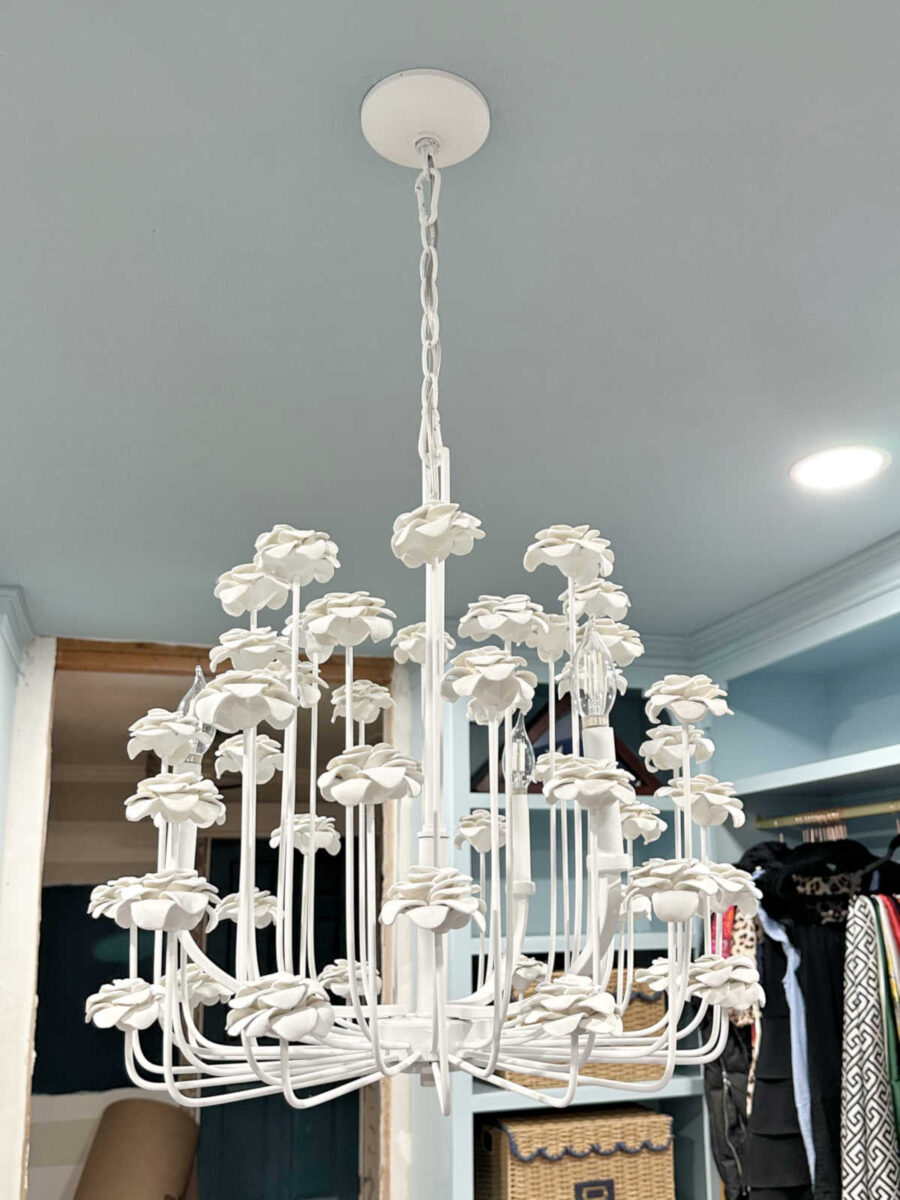
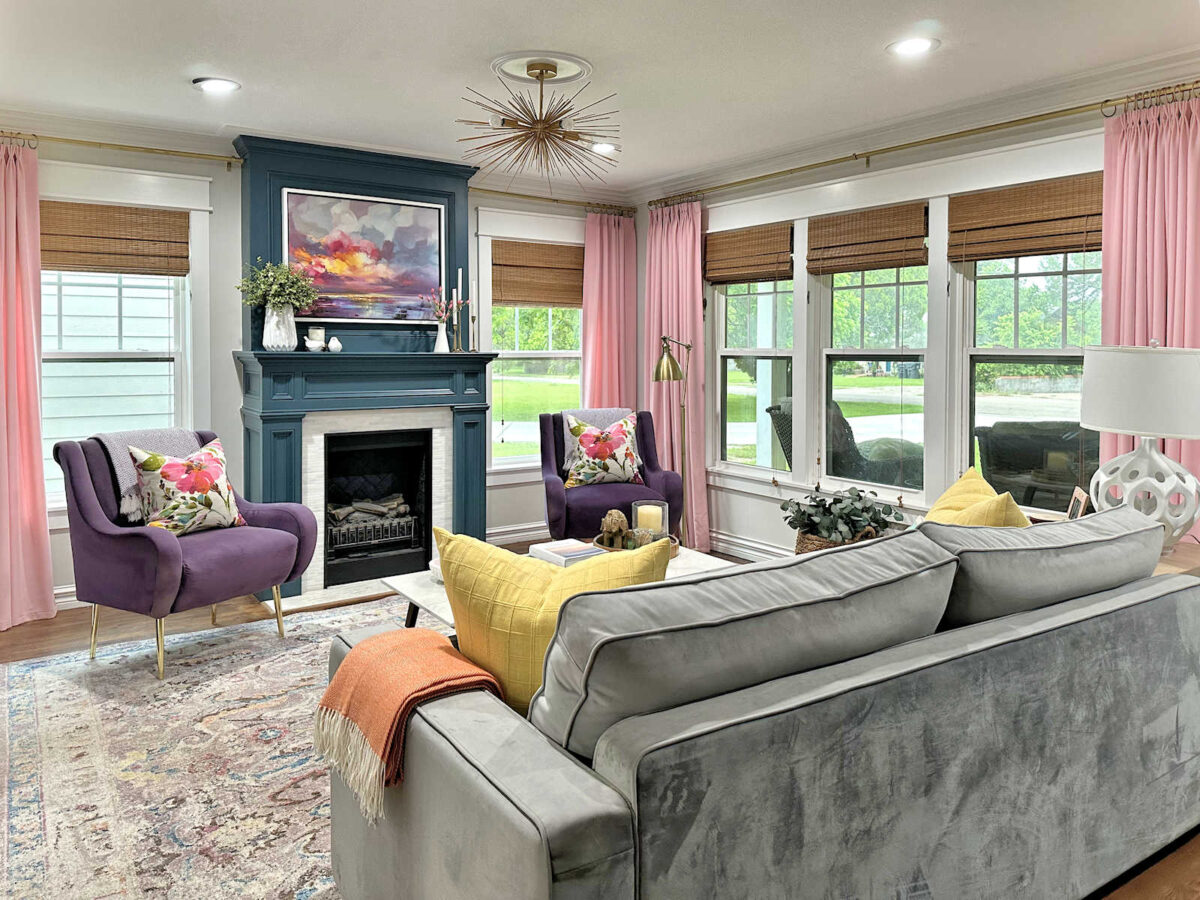
But I needed a light to use as my base. On the closet chandelier, I started with a very simple light and then added all of the “stems” myself. But I really didn’t want to do that again with this light. I wanted to find a much simpler way to do this one. And as I studied that inspiration chandelier, the answer became obvious. What does that basic structure look like? It looks like a Sputnik light, like the one I have in the living room.
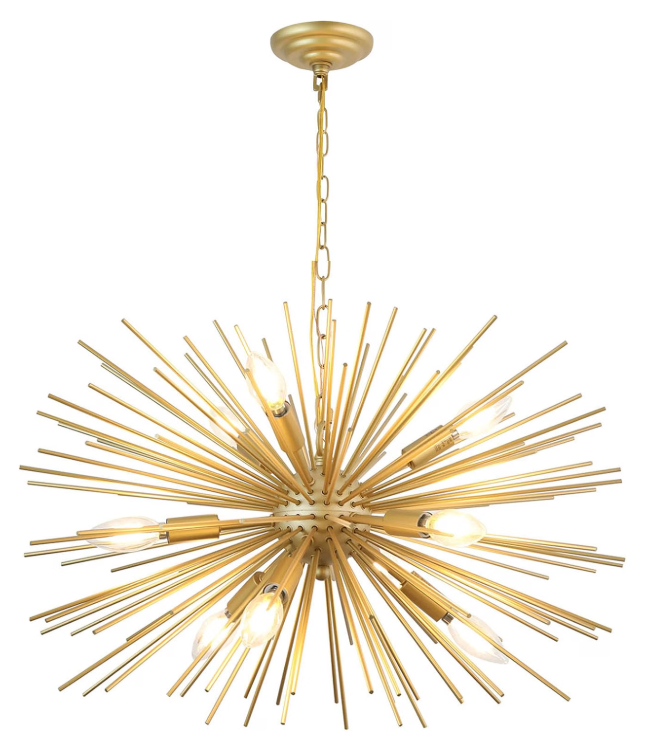
But instead of a semi-flush mount, I need one that hangs from a chain so that the height is adjustable. So I found this one on Amazon for $128.99 (affiliate link) that I can use as my starting point.
Can you see it? I think it’ll work perfectly.
But the main thing that I’ve decided is that I’m going to stick with what I know I like for the walls flanking the pantry door. I know that might be disappointing for people who like to see things change, and who wanted to see me build things for these walls. But I just couldn’t make anything else work in my mind.
The problem with building or buying buffets to flank the door is that there would be way too many countertop-height areas — the kitchen countertops, these buffets, and the pantry countertop. I don’t like the lack of variation.
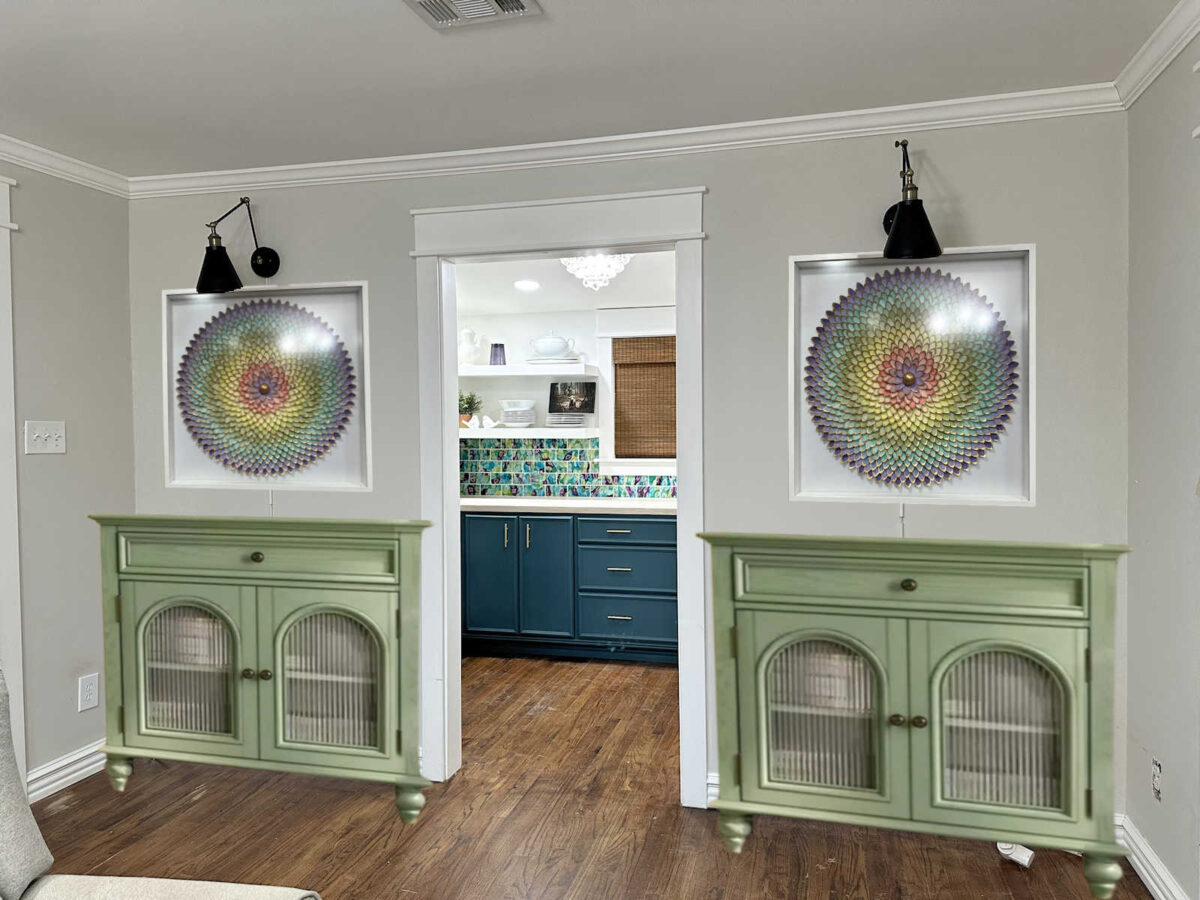
Then I considered building two tall cabinets like the one I built for our bathroom.
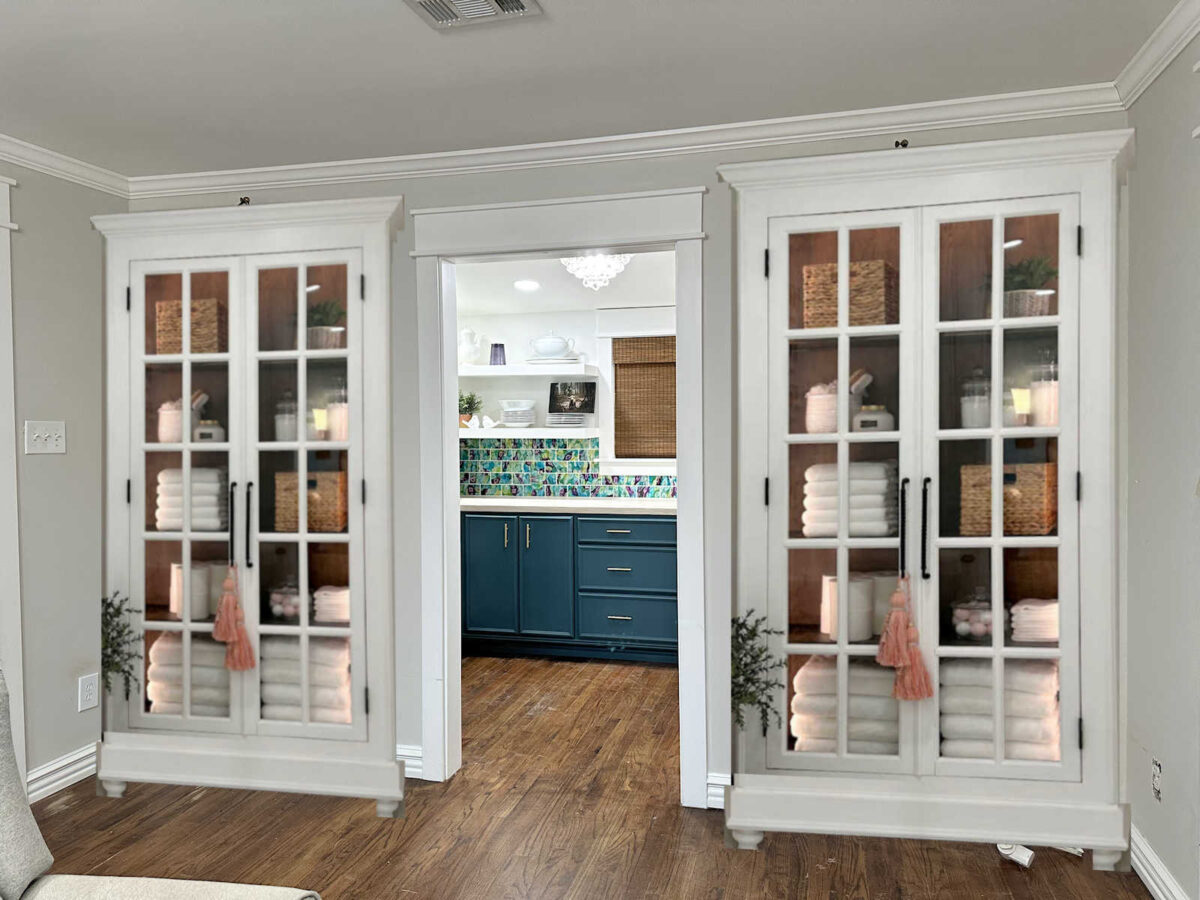
I loved this idea at first, but the more I thought about it, the more I doubted this plan. First, I think that having two large cabinets on these walls will look imposing in such a small room, making the room feel even smaller than it is. Second, I really don’t want glass-front storage that I have to keep looking pretty and decorated and organized. I don’t feel like it would be useful storage. It would be for display, and I really don’t want that much cabinet space displayed.
But also, it creates a similar problem that I would have with countertop-height buffets. I almost never close the door to my studio, and if I put two tall cabinets on these walls, that gives me three tall storage cabinets in a row with the paint swatch cabinet just inside the studio door.

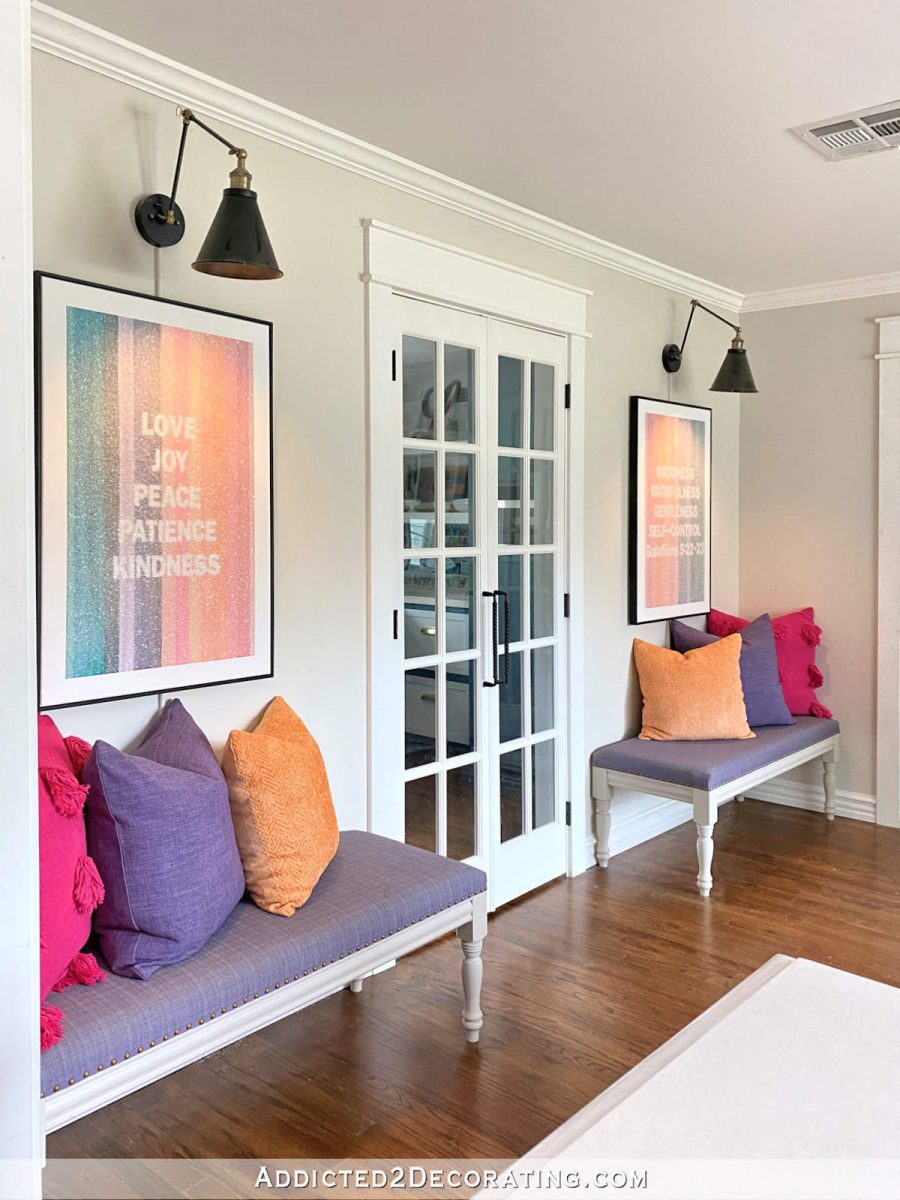
So I’m scrapping all of those ideas, and I’m sticking with what I love. Ever since this room has been a breakfast room, I’ve had the pantry door flanked with two benches, colorful pillows, and wall art. I love this look because it’s colorful and pretty, but it’s not imposing. It keeps the room feeling open.
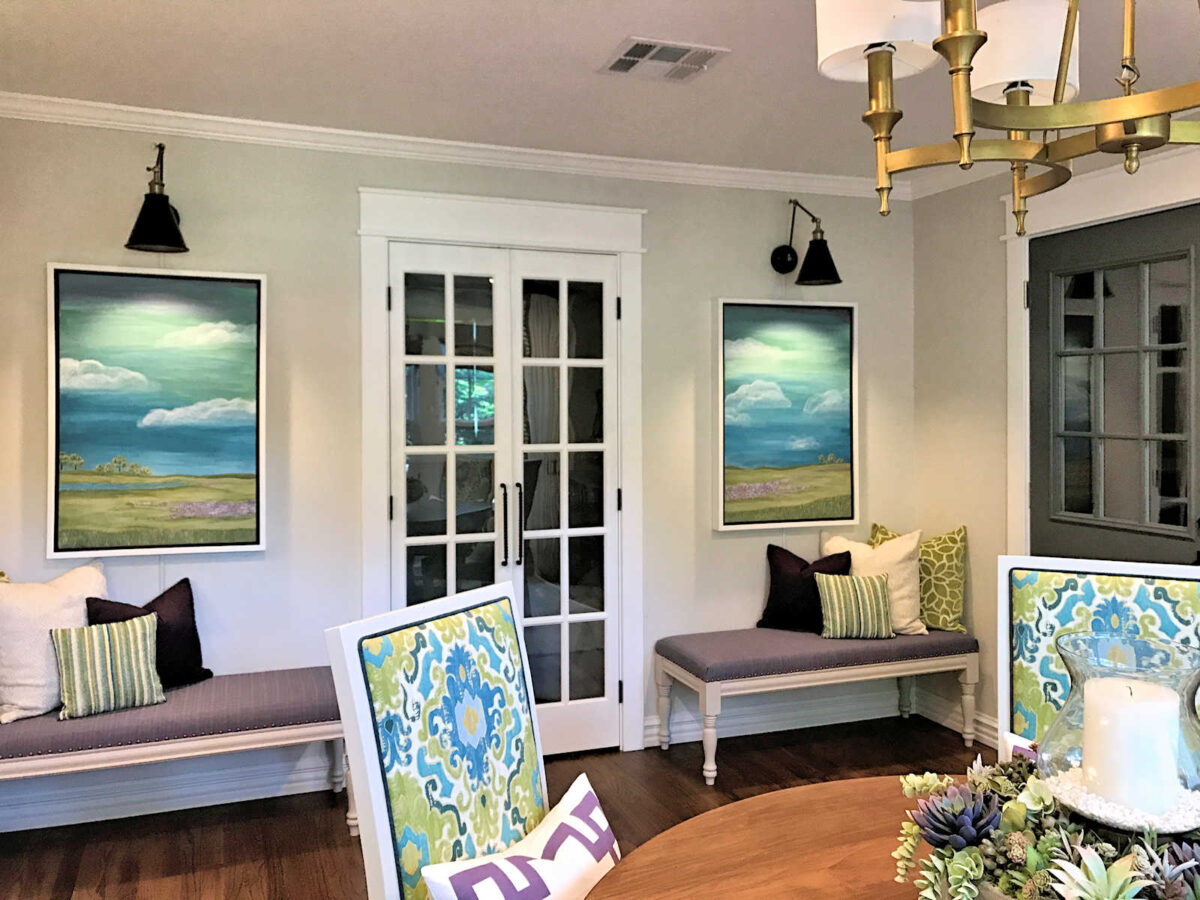
And then when I redid the room in brighter colors, I still kept this arrangement. And I still loved it.
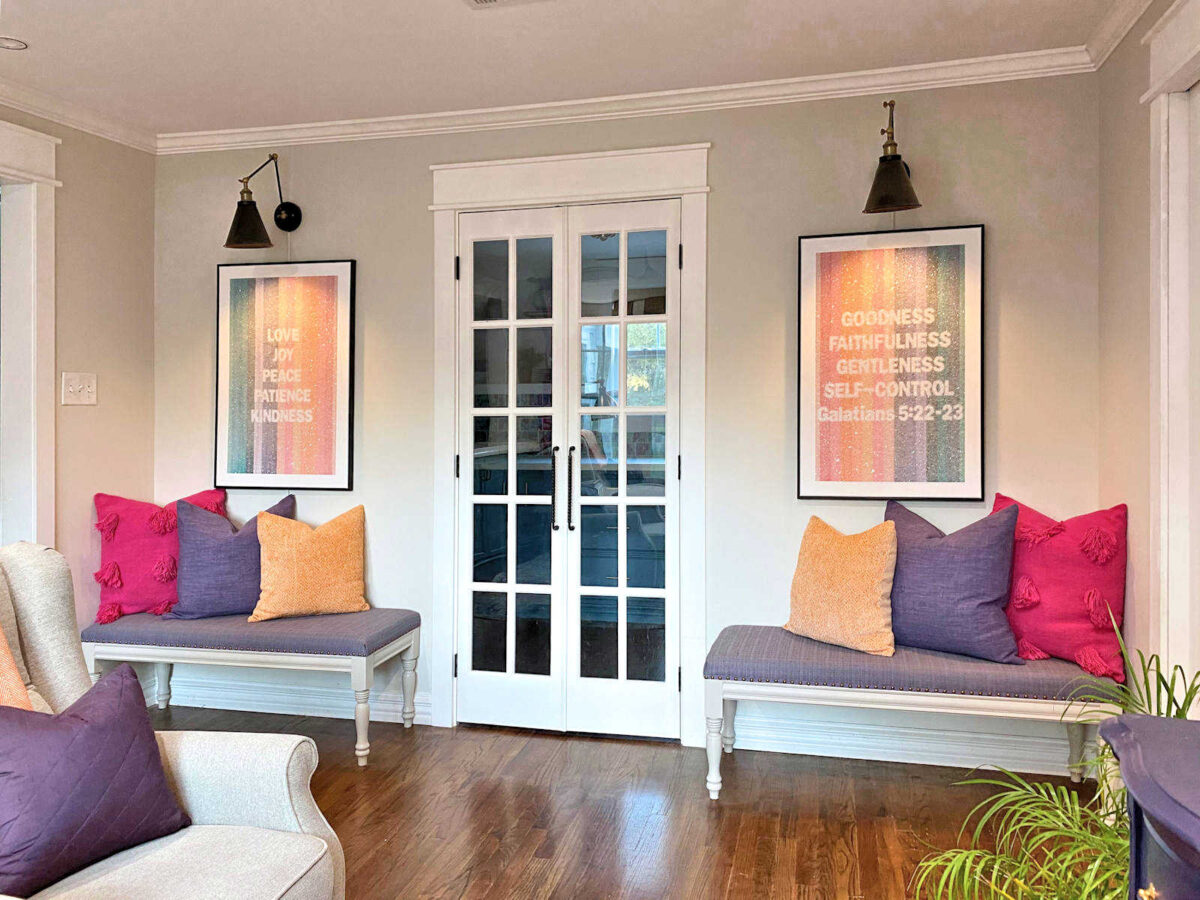
So I’m going to stick with what I love. The funny thing is that I’ve already used one of those benches for the bedroom foyer.
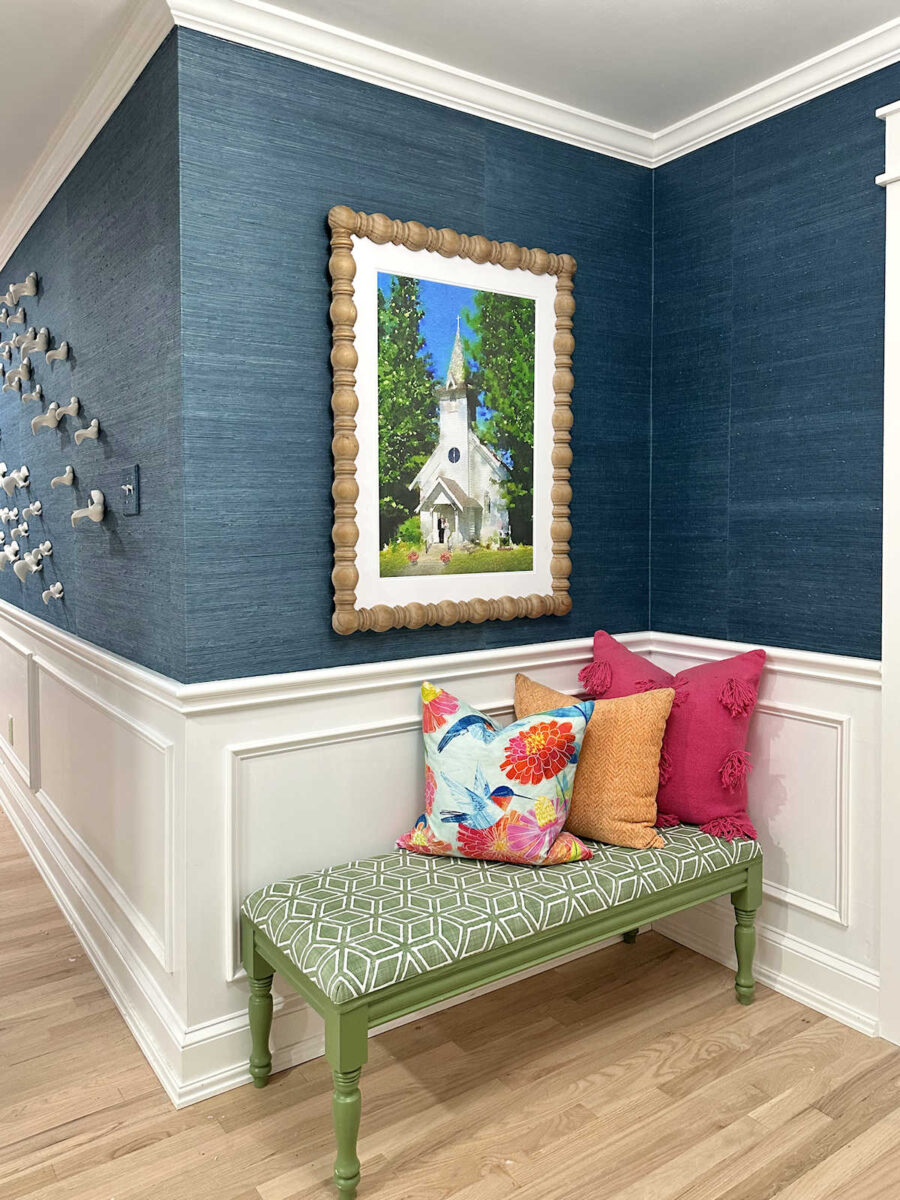
So I’ll probably be building new benches with legs that I like much more than these. And I’ll obviously need to make or purchase new artwork. And I’ll probably get new lights as well. So while I won’t be going back to either of the previous looks or reusing any of the artwork that was there before, the overall arrangement will be the same.
More About Our Breakfast Room
see all breakfast
room diy projects
read all breakfast
room blog posts

Addicted 2 Decorating is where I share my DIY and decorating journey as I remodel and decorate the 1948 fixer upper that my husband, Matt, and I bought in 2013. Matt has M.S. and is unable to do physical work, so I do the majority of the work on the house by myself. You can learn more about me here.
Trending Products





TERSE Fashion Women’s Headbands for Sho...

